
Price Reduction - Waterfront - Golf Course - Primary on Main
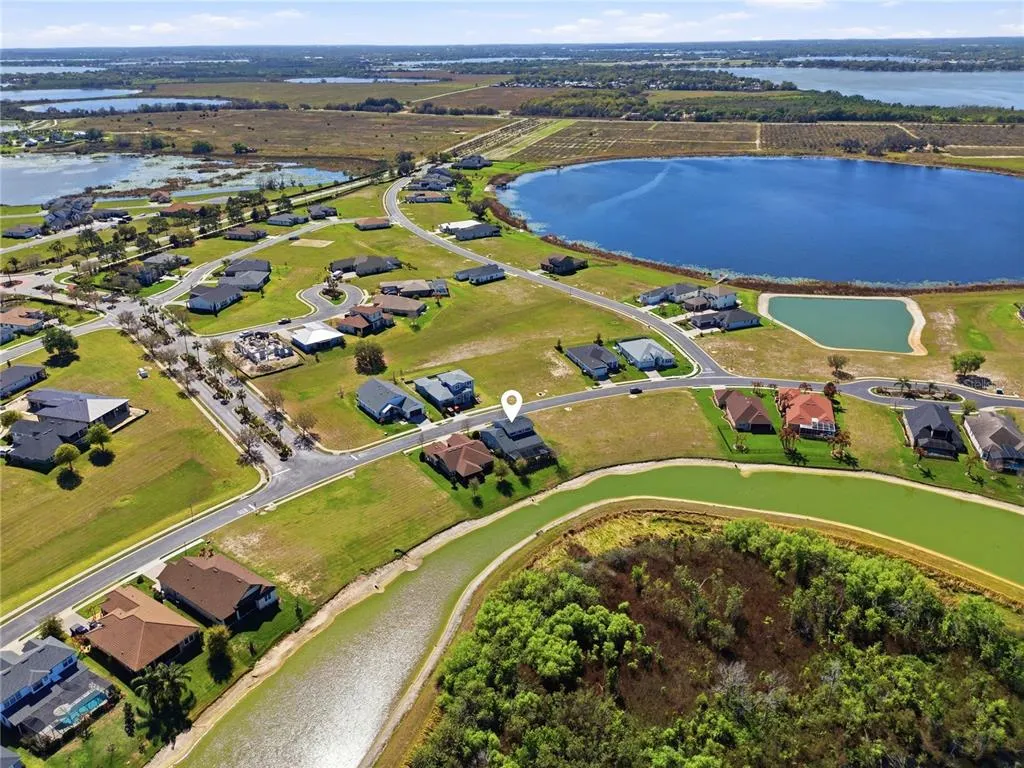
Address
539 Waterfern Trail Drive, AUBURNDALE, FL
Price
$ 549,999
Property Attributes
- ID#L4960175
- TypeSingle Family
- Listing Status Active
- CountyPolk
- CityAUBURNDALE
- AreaAuburndale
- NeighborhoodWATER RIDGE SUB
- Zip33823
- StyleCustom
- Year Built2018
- Taxes$ 5274
- Price$ 549,999
- Bedrooms3
- Full Bathrooms2
- Half Bathrooms1
- Sqr Footage2911
- Lot Size0.2 Acres
Data Source:
Stellar MLS
Property Description
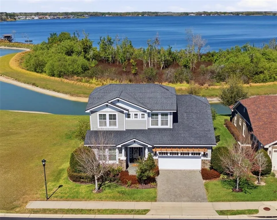
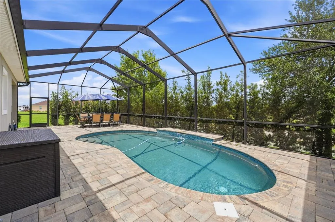
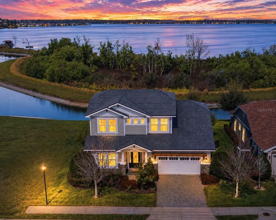
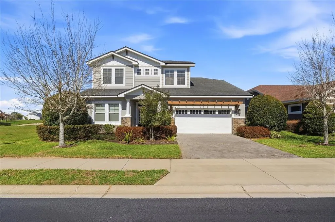
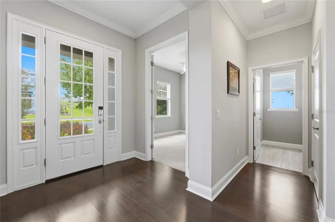
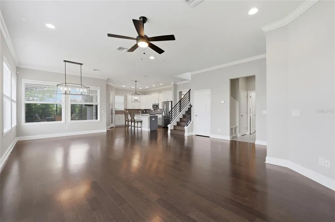
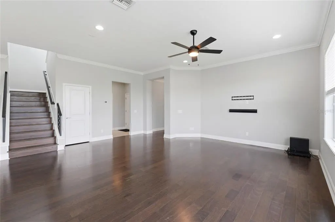
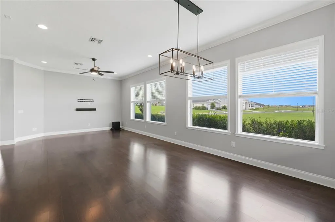
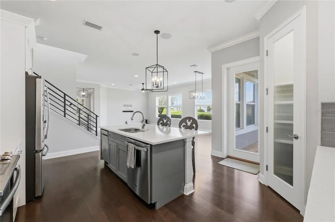
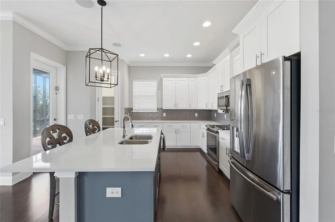
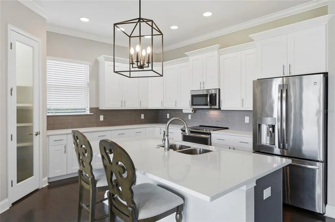
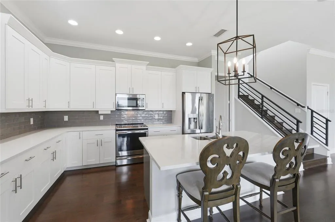
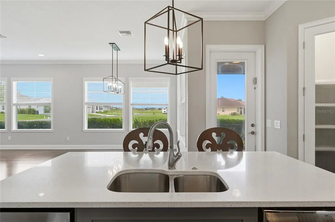
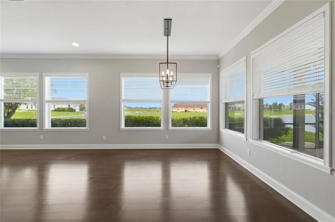
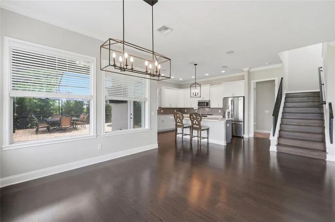
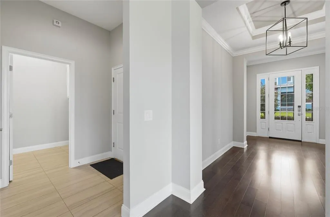
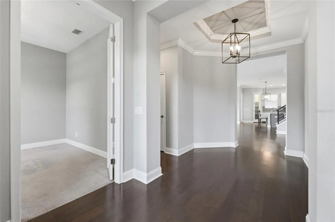
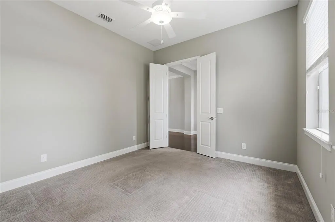
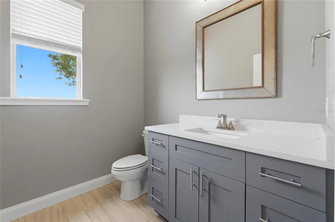
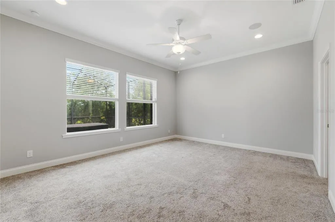
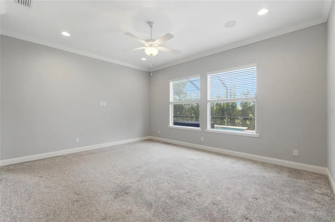
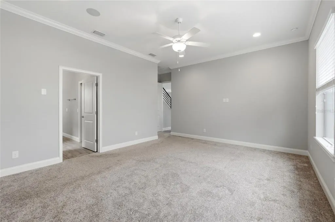
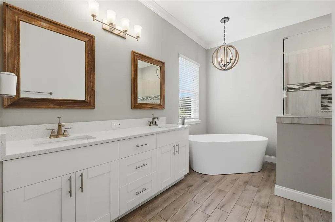
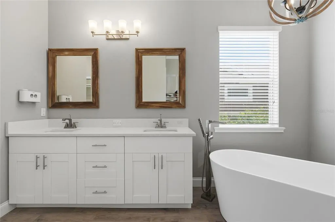
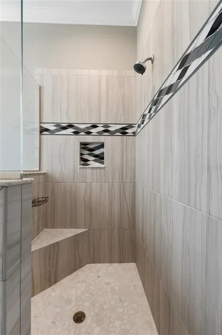
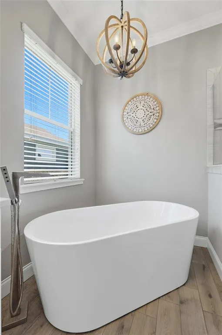
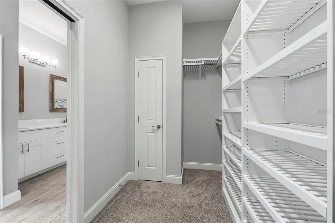
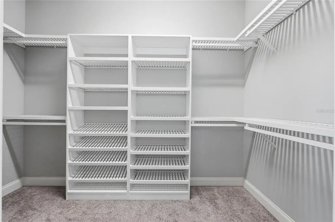
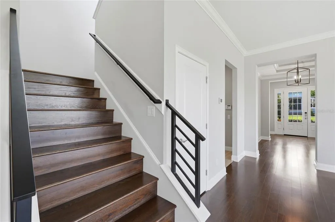
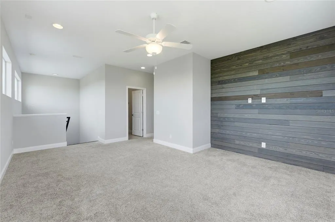
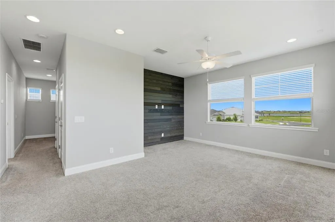
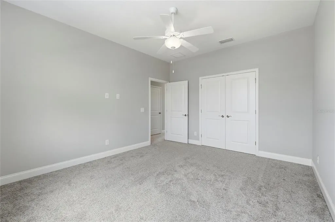
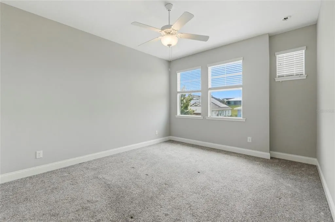
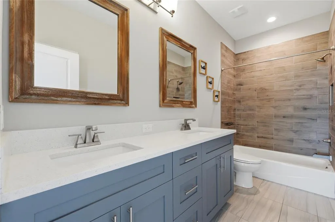
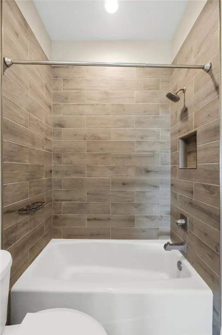
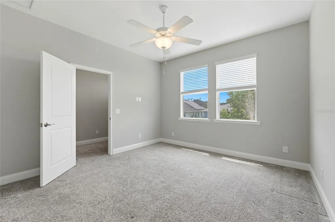
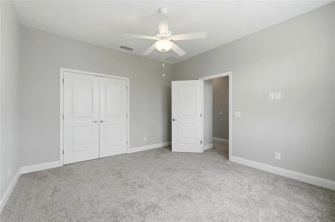
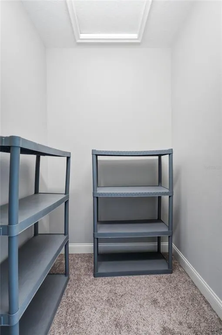
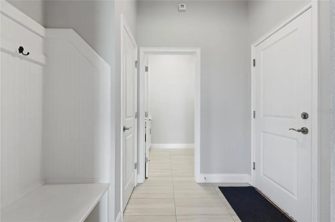
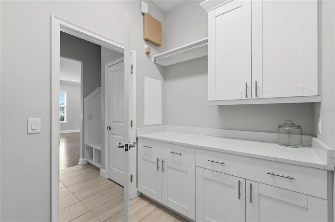
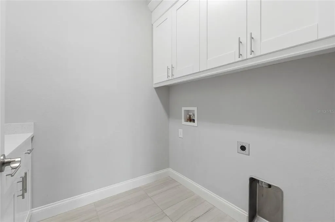
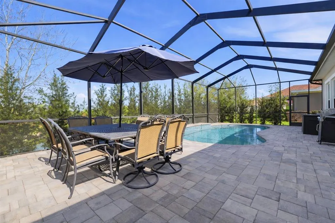
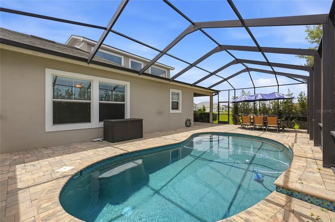
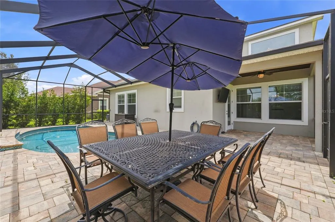
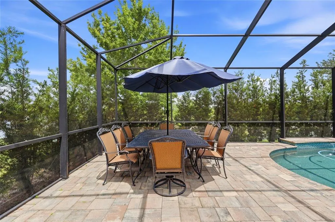
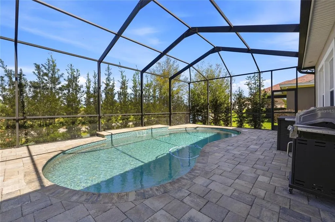
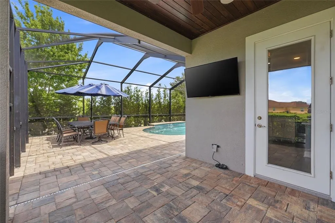
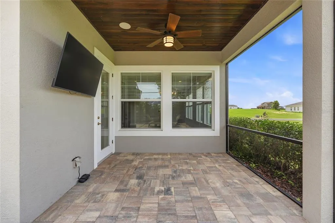
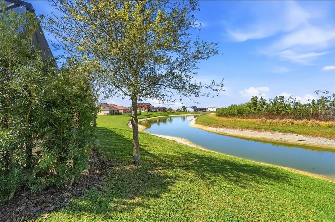
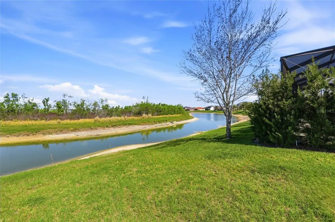
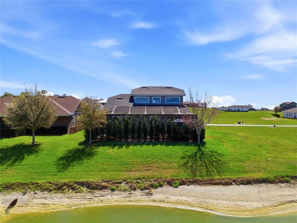
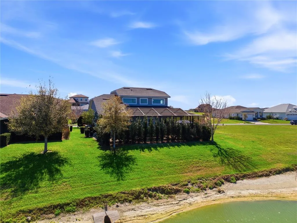
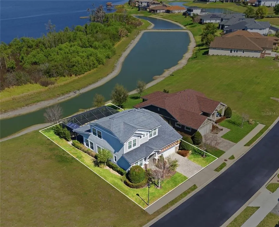
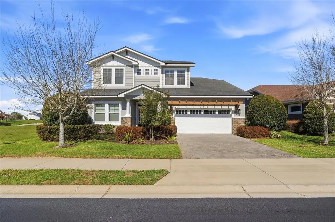
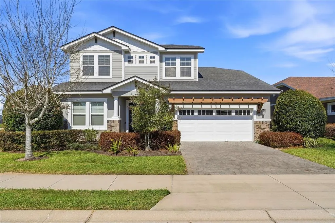
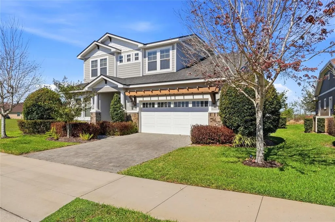
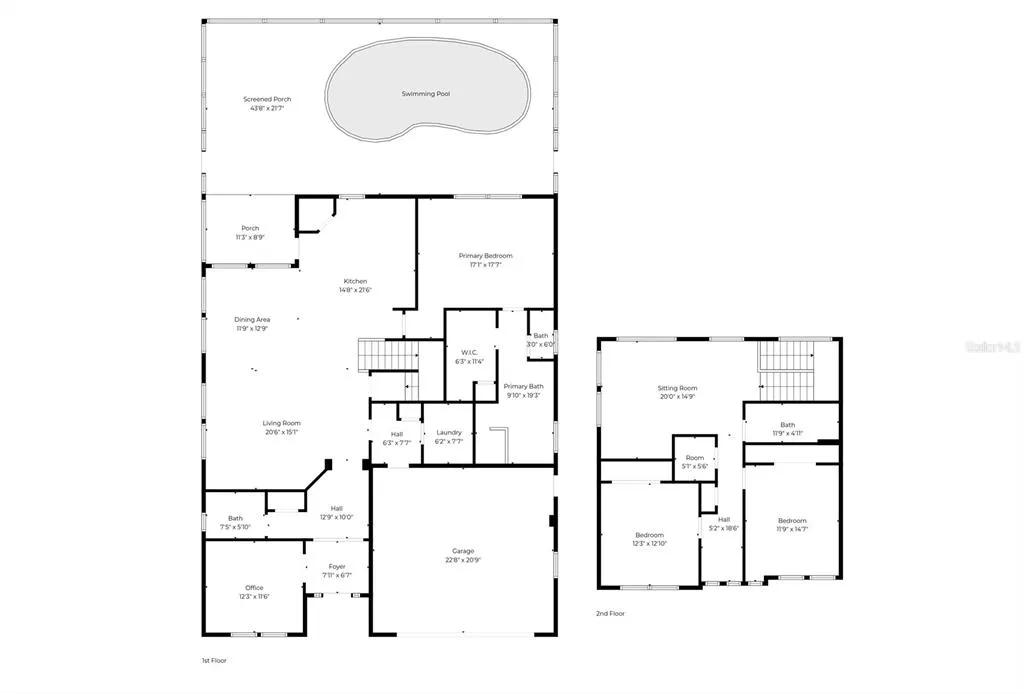
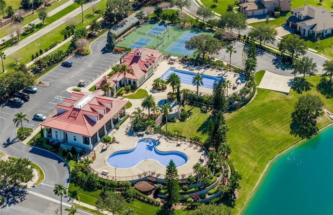
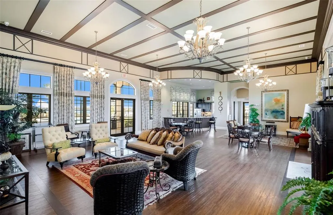
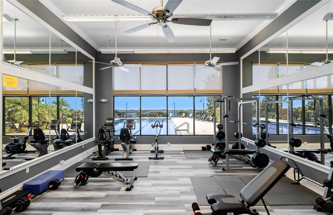
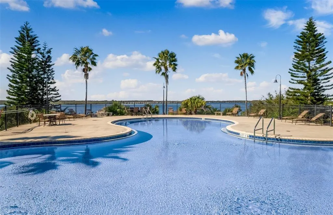
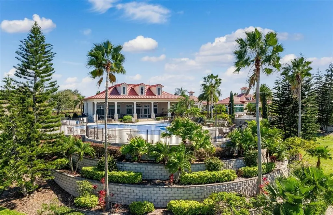
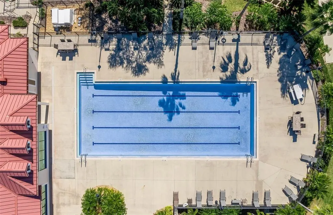
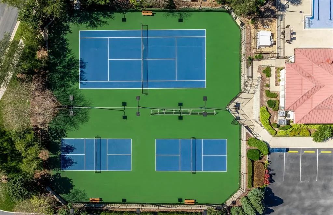
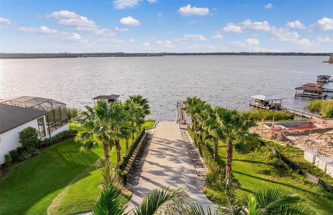
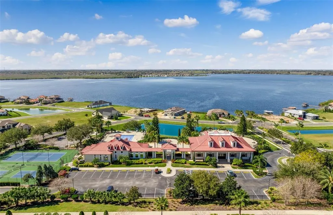
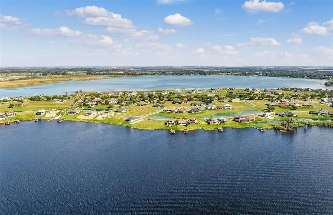
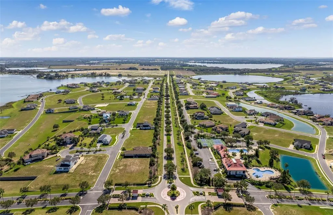
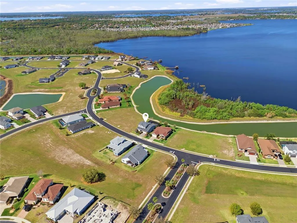
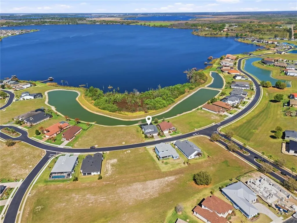
PRICED WELL BELOW RECENT APPRAISAL!! Experience refined Florida living in this custom-built 2018 Hulbert Homes pool home ideally positioned on a tranquil pond with beautiful upper-level views of Lake Van, located within the gated and highly sought-after community of Water Ridge. Offering 2,911 square feet of living area, this thoughtfully designed residence features a ground level primary suite, a private office, a spacious loft that could easily serve as a 4th bedroom, and 2.5 bathrooms, blending comfort, flexibility, and style. Designed for both everyday living and entertaining, the open-concept first floor showcases a welcoming great room, spacious dining area, and a well-appointed kitchen. The kitchen features a large island with a breakfast bar, walk-in pantry, stainless steel appliances, and the rare convenience of two dishwashers. Gorgeous wood flooring flows throughout the living spaces, complemented by elegant crown molding that adds a refined touch throughout the main living areas. The primary suite is privately located on the first floor and enjoys peaceful pool views, along with a generous walk-in closet with linen storage and a spa-like en-suite bath featuring granite countertops, dual sinks, a freestanding soaking tub, and a large walk-in shower. Also on the main level are a private office with French doors, a convenient guest half bath, mudroom off the garage, inside laundry room with extensive cabinetry and granite folding counter, and access to the 2-car garage with epoxy flooring. Upstairs, the expansive loft offers flexibility as a second living area, playroom, or potential fourth bedroom, while picture windows capture stunning views of Lake Van. Two additional generously sized bedrooms share a well-appointed bathroom with granite countertops, dual sinks, and a tub/shower combination. The home also provides excellent storage, including multiple closets, an under-stair storage space, a walk-in storage closet, and additional linen storage upstairs. Outdoor living is equally impressive with a screen-enclosed saltwater swimming pool built in 2021, surrounded by pavers and complemented by a covered lanai perfect for year-round enjoyment. Whether hosting friends under the covered patio with the wall-mounted TV or relaxing poolside in the Florida sunshine, this backyard retreat was designed for both entertaining and relaxation. Additional features include ceiling fans and window blinds throughout, an irrigation system with timer, mature landscaping, and more. Residents of Water Ridge enjoy an exceptional lifestyle with resort-style amenities, including a clubhouse, state-of-the-art fitness center, sauna, three community pools (including a lap pool), tennis, basketball and pickleball courts, three boat docks, community boat ramps, and boat/trailer storage. Ideally located between Tampa and Orlando, this beautiful home offers the perfect blend of luxury and convenience in one of Central Florida’s most desirable gated communities. Schedule your private showing today and experience Water Ridge living at its finest.
| Elementary School | Middle School | High School |
|---|---|---|
| Walter Caldwell Elem Elementary School | Stambaugh Middle Middle School | Auburndale High School High School |
| Price History | |
|---|---|
| 3/13/2026 | Listed $639,900 |
| 4/6/2026 | 6$599,900 |
| 5/8/2026 | 1$594,900 |
| 6/18/2026 | 3$579,999 |
| 8/14/2026 | 2$569,999 |
| 9/8/2026 | 4$549,999 |
General Features
| Sewer | Public Sewer |
|---|---|
| Heating | Central,Electric |
| Cooling | Central Air |
| Utilities | BB/HS Internet Available,Electricity Connected,Sewer Connected,Water Connected |
| Roof | Shingle |
| Appliances | Dishwasher,Electric Water Heater,Microwave,Range,Refrigerator |
| HOA Fee | 1050 |
| Garage Spaces | 2 |
| Association Fee Includes | Community Pool,Pool Maintenance,Private Road,Recreational Facilities |
| Patio/Porch Features | Front Porch,Rear Porch,Screened |
| Architectural Style | Custom |
| Pool Features | Gunite,In Ground,Salt Water,Screen Enclosure |
| Construction Materials | Block,Wood Frame |
| Pets Allowed | Cats OK,Dogs OK,Number Limit,Yes |
| Year Built | 2018 |
| View | Water |
| Levels | Two |
| Property Subtype | Single Family Residence |
| Tax Year | 2025 |
| Ownership | Fee Simple |
| Waterfront Features | Lake,Waterfront,Pond |
| Community Features | Community Boat Ramp,Dock,Fishing,Lake,Water Access,Waterfront,Clubhouse,Deed Restrictions,Fitness Center,Gated Community - No Guard,Golf Carts OK,Pool,Sidewalks,Tennis Court(s) |
| Assoc Fee Paid Per | Semi-Annually |
| County | Polk |
| New Construction | false |
| Property Type | Residential |
| Association Amenities | Basketball Court,Clubhouse,Fitness Center,Gated,Pickleball Court(s),Pool,Recreation Facilities,Storage,Tennis Court(s) |
| Attached Garage | true |
| Subdivision Name | WATER RIDGE SUB |
| Facing Direction | Southeast |
| Garage Y/N | true |
| Total Rooms | 13 |
| Full Baths | 2 |
| Status | Active |
| Directions | Lake Alfred Rd to Adams Barn Rd. Make a left at the round about onto Spartina Way. Go through the gate. Make a left on Waterfern Trail Dr. Home is on the right. |
| High School | Auburndale High School |
| City | AUBURNDALE |
| Association Name | Courtney Uzan |
| Senior Community Y/N | false |
| MLS Area | 33823 - Auburndale |
| Lot Size Units | Square Feet |
| Lot Size Square Feet | 8869 |
| Carport Y/N | false |
| Listing Terms | Cash,Conventional,FHA,VA Loan |
| Elementary School | Walter Caldwell Elem |
| Land Lease Y/N | false |
| Tax Annual Amount | 5274 |
| Middle/Junior High School | Stambaugh Middle |
| Additional Parcels Y/N | false |
| Lease Considered Y/N | true |
| Building Area Units | Square Feet |
| Living Area Units | Square Feet |
| Standard Status | Active |
| Occupancy Type | Vacant |
| Tax Lot | 53 |
| Legal Description | WATER RIDGE SUBDIVISION PB 133 PGS 24 THRU 35 LOT 53 |
| Water View | Lake,Pond |
| Water Access Type | Lake |
| Minimum Lease | 6 Months |
| Water Access Y/N | true |
| Monthly HOA Amount | 175 |
| Additional Rooms | Den/Library/Office,Great Room,Inside Utility,Loft |
| Water View Y/N | true |
| Flood Zone Code | X |
| In Law Suite YN | false |
| Flood Zone Code X | Yes |
| DockY/N | false |
Interior Features
| Interior Amenities | Ceiling Fan(s),Crown Molding,Eating Space In Kitchen,High Ceilings,Kitchen/Family Room Combo,Living Room/Dining Room Combo,Open Floorplan,Primary Bedroom Main Floor,Solid Surface Counters,Split Bedroom,Stone Counters,Tray Ceiling(s),Walk-In Closet(s),Window Treatments |
|---|---|
| Flooring | Carpet,Tile,Hardwood |
| Furnished Y/N | Negotiable |
| Air Conditioning Y/N | true |
| Heating Y/N | true |
| Window Features | Blinds |
| Fireplace Y/N | false |
| Half Baths | 1 |
| Laundry Features | Electric Dryer Hookup,Laundry Room,Washer Hookup |
| Total Bedrooms | 3 |
| LivingAreaSource | Public Records |
| Total Baths | 3 |
Exterior Features
| Exterior Amenities | Irrigation System,Sidewalk |
|---|---|
| Vegetation | Mature Landscaping,Trees/Landscaped |
| Parking Features | Driveway,Garage Door Opener,Oversized |
| Lot Features | City Lot,Landscaped,Sidewalk |
| Water Source | Public |
| Lot Size Area | 8869 |
| Foundation Details | Slab |
| Building Area Total | 3532 |
| Lot Dimensions | 70 x 137 x 59 x 137 |
| Lot Size Acres | 0.2 |
| Road Surface Type | Paved,Asphalt |
| Private Pool | true |
| Waterfront Y/N | true |
| Covered Spaces | 2 |
| Road Frontage Type | Street Paved |
| Road Responsibility | Private Maintained Road |
Amenities
- Foreclosure
- Views
- Short Sale
- New Construction
- Adult 55+
- Lease To Own
- No HOA Fees
- Furnished
- Primary On Main
- Air Conditioning
- Seller Finance
- Green
- Fixer Upper
- Horse
- Golf
- Fireplace
- Deck
- Garage
- Basement
- Pool
Property vs Single Family Average in 33823
Price
Taxes
Year Built
 Copyright © MFRMLS.com All information deemed reliable but not guaranteed. All properties are subject to prior sale, change or withdrawal. Neither listing broker(s) or information provider(s) shall be responsible for any typographical errors, misinformation, misprints and shall be held totally harmless. Listing(s) information is provided for consumers personal, non-commercial use and may not be used for any purpose other than to identify prospective properties consumers may be interested in purchasing. Information on this site was last updated Last updated on September 11, 2026 9:21 AM UTC The listing information on this page last changed on Last updated on September 11, 2026 9:21 AM UTCd. The data relating to real estate for sale on this website comes in part from the Internet Data Exchange program of MFR MLS.
All information deemed reliable but not guaranteed. All properties are subject to prior sale, change or withdrawal. Neither listing broker(s) or information provider(s) shall be responsible for any typographical errors, misinformation, misprints and shall be held totally harmless. Listing(s) information is provided for consumers personal, non-commercial use and may not be used for any purpose other than to identify prospective properties consumers may be interested in purchasing.
Updated on September 11, 2026 9:21 AM UTC
Copyright © MFRMLS.com All information deemed reliable but not guaranteed. All properties are subject to prior sale, change or withdrawal. Neither listing broker(s) or information provider(s) shall be responsible for any typographical errors, misinformation, misprints and shall be held totally harmless. Listing(s) information is provided for consumers personal, non-commercial use and may not be used for any purpose other than to identify prospective properties consumers may be interested in purchasing. Information on this site was last updated Last updated on September 11, 2026 9:21 AM UTC The listing information on this page last changed on Last updated on September 11, 2026 9:21 AM UTCd. The data relating to real estate for sale on this website comes in part from the Internet Data Exchange program of MFR MLS.
All information deemed reliable but not guaranteed. All properties are subject to prior sale, change or withdrawal. Neither listing broker(s) or information provider(s) shall be responsible for any typographical errors, misinformation, misprints and shall be held totally harmless. Listing(s) information is provided for consumers personal, non-commercial use and may not be used for any purpose other than to identify prospective properties consumers may be interested in purchasing.
Updated on September 11, 2026 9:21 AM UTC
 Canopy MLS® Copyright ©2026 All rights reserved.
