
Short Sale
Address
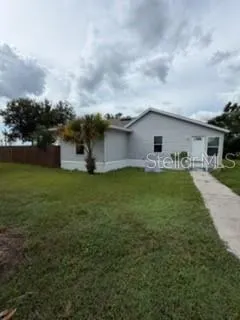
1003 Ne 2nd Street, MULBERRY, FL
Price
$ 210,000
Property Attributes
- ID#L4964398
- TypeSingle Family
- Listing Status Active
- CountyPolk
- CityMULBERRY
- AreaMulberry
- NeighborhoodN/A
- Zip33860
- StyleSingle Family Residence
- Year Built1915
- Taxes$ 2812
- Price$ 210,000
- Bedrooms3
- Full Bathrooms2
- Half Bathrooms0
- Sqr Footage1700
- Lot Size0.34 Acres
Data Source:
Stellar MLS
Property Description
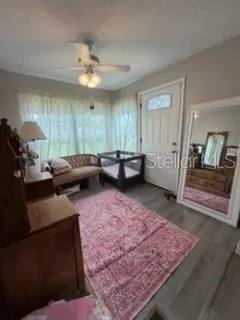
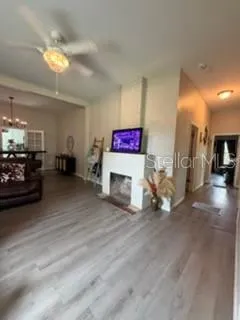
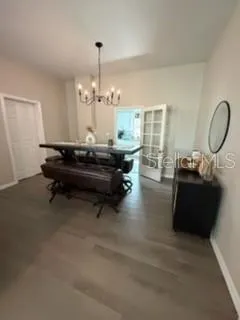
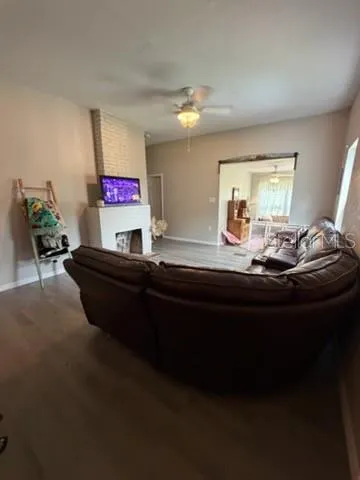
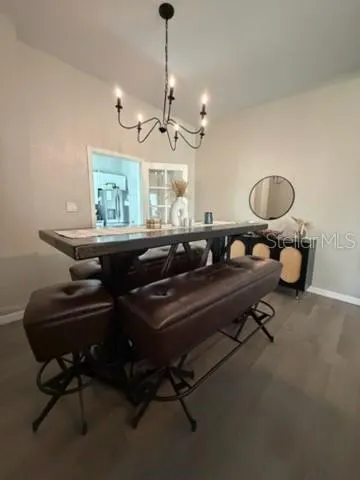
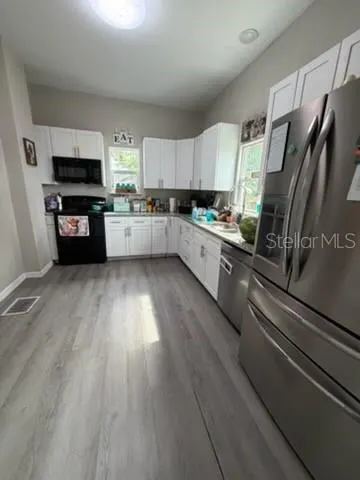
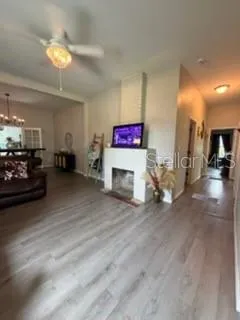
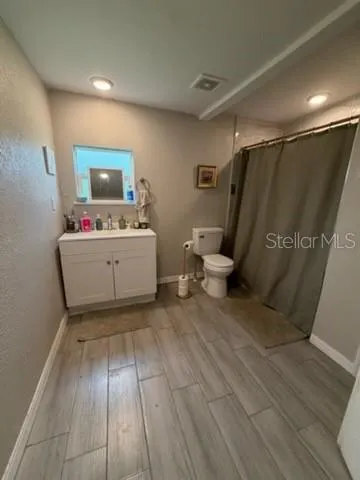
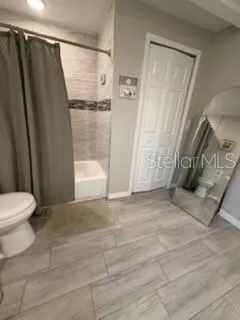
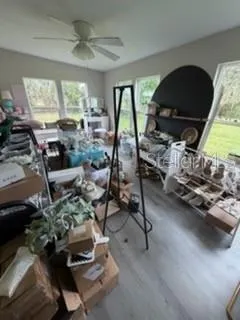
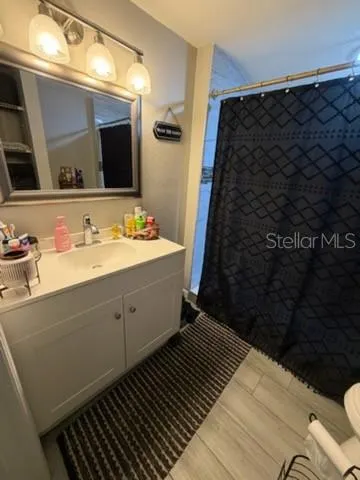
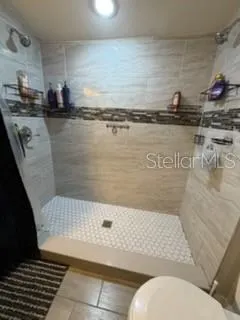
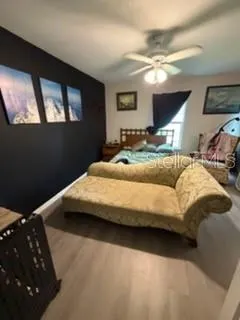
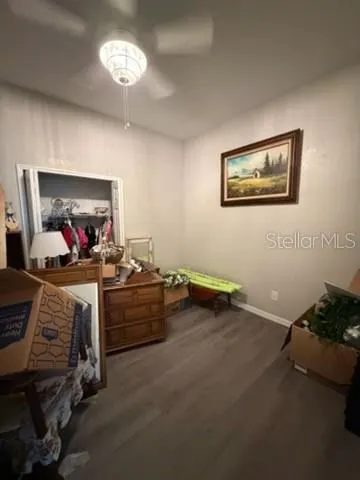
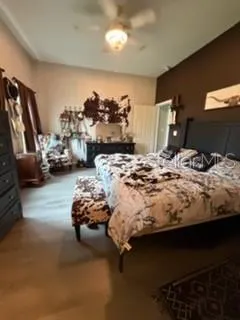
Short Sale. Short Sale! Step through a welcoming foyer into a layout that flows effortlessly between the formal dining room and spacious living room, anchored by a unique double-sided fireplace shared with a bedroom- cosy up on either side. This 3 bedroom home offers a 4th room which could be converted with a ikea closet system (or built in one) for even more functionality. The kitchen offers plenty of room to cook and gather, while the inside laundry room has extra storage. Cash or rehab loan only. Subject to 3rd party approval.
| Price History | |
|---|---|
| 8/31/2026 | Listed $210,000 |
General Features
| Sewer | Public Sewer |
|---|---|
| Heating | Central |
| Cooling | Central Air |
| Utilities | Public |
| Roof | Shingle |
| Appliances | Dishwasher,Microwave,Range |
| Zoning | R-1 |
| Patio/Porch Features | Porch,Rear Porch |
| Construction Materials | Wood Frame |
| Pets Allowed | Cats OK,Dogs OK,Yes |
| Year Built | 1915 |
| Levels | One |
| Property Subtype | Single Family Residence |
| Tax Year | 2026 |
| Ownership | Fee Simple |
| County | Polk |
| New Construction | false |
| Property Type | Residential |
| Subdivision Name | N/A |
| Facing Direction | South |
| Garage Y/N | false |
| Total Rooms | 7 |
| Full Baths | 2 |
| Status | Active |
| Directions | 60 to Dr. MLK Jr Ave to home on left. |
| City | MULBERRY |
| Senior Community Y/N | false |
| MLS Area | 33860 - Mulberry |
| Lot Size Units | Square Feet |
| Lot Size Square Feet | 14854 |
| Carport Y/N | true |
| Listing Terms | Cash |
| Land Lease Y/N | false |
| Tax Annual Amount | 2812.09 |
| Additional Parcels Y/N | false |
| Lease Considered Y/N | true |
| Virtual Tour | https://www.propertypanorama.com/instaview/stellar/L4964398 |
| Building Area Units | Square Feet |
| Living Area Units | Square Feet |
| Standard Status | Active |
| Occupancy Type | Owner |
| Legal Description | E 100 FT OF W 185.07 FT OF FOLL DESC PCL: COMM NW COR OF NE1/4 RUN S00-01W 370.03 FT E 20 FT TO POB S00-01-W 157.12 FT E 460.39 FT TO RR R/W NLY & WLY ALONG RR TO POB |
| Minimum Lease | No Minimum |
| Water Access Y/N | false |
| Additional Rooms | Den/Library/Office,Family Room,Formal Dining Room Separate,Inside Utility |
| Water View Y/N | false |
| Flood Zone Code | X |
| In Law Suite YN | false |
| Flood Zone Code X | Yes |
Interior Features
| Interior Amenities | Ceiling Fan(s),Eating Space In Kitchen,Split Bedroom,Thermostat,Walk-In Closet(s) |
|---|---|
| Flooring | Ceramic Tile,Vinyl |
| Furnished Y/N | Unfurnished |
| Fireplace Features | Living Room,Other Room,Wood Burning |
| Total Stories | 1 |
| Air Conditioning Y/N | true |
| Heating Y/N | true |
| Fireplace Y/N | true |
| Laundry Features | Inside,Laundry Room |
| Total Bedrooms | 3 |
| LivingAreaSource | Public Records |
| Total Baths | 2 |
Exterior Features
| Exterior Amenities | None |
|---|---|
| Lot Features | City Lot |
| Water Source | Public |
| Lot Size Area | 14854 |
| Foundation Details | Crawlspace |
| Spa | false |
| Building Area Total | 2012 |
| Lot Dimensions | 100 x 149 |
| Lot Size Acres | 0.34 |
| Road Surface Type | Paved |
| Private Pool | false |
| Waterfront Y/N | false |
Amenities
- Foreclosure
- Views
- Short Sale
- New Construction
- Adult 55+
- Lease To Own
- No HOA Fees
- Furnished
- Primary On Main
- Air Conditioning
- Seller Finance
- Green
- Fixer Upper
- Horse
- Golf
- Fireplace
- Deck
- Garage
- Basement
- Pool
Property vs Single Family Average in 33860
Price
Taxes
Year Built
In The Neighborhood
Primary On Main
HOWEY IN THE HILLS
$ 925,000
- Type
- Single Family
- Size
- 3,498 SqFt
- Rooms
- 4 Beds + 2.5 Baths
 Copyright © MFRMLS.com All information deemed reliable but not guaranteed. All properties are subject to prior sale, change or withdrawal. Neither listing broker(s) or information provider(s) shall be responsible for any typographical errors, misinformation, misprints and shall be held totally harmless. Listing(s) information is provided for consumers personal, non-commercial use and may not be used for any purpose other than to identify prospective properties consumers may be interested in purchasing. Information on this site was last updated Last updated on September 12, 2026 12:35 PM UTC The listing information on this page last changed on Last updated on September 12, 2026 12:35 PM UTCd. The data relating to real estate for sale on this website comes in part from the Internet Data Exchange program of MFR MLS.
All information deemed reliable but not guaranteed. All properties are subject to prior sale, change or withdrawal. Neither listing broker(s) or information provider(s) shall be responsible for any typographical errors, misinformation, misprints and shall be held totally harmless. Listing(s) information is provided for consumers personal, non-commercial use and may not be used for any purpose other than to identify prospective properties consumers may be interested in purchasing.
Updated on September 12, 2026 12:35 PM UTC
Copyright © MFRMLS.com All information deemed reliable but not guaranteed. All properties are subject to prior sale, change or withdrawal. Neither listing broker(s) or information provider(s) shall be responsible for any typographical errors, misinformation, misprints and shall be held totally harmless. Listing(s) information is provided for consumers personal, non-commercial use and may not be used for any purpose other than to identify prospective properties consumers may be interested in purchasing. Information on this site was last updated Last updated on September 12, 2026 12:35 PM UTC The listing information on this page last changed on Last updated on September 12, 2026 12:35 PM UTCd. The data relating to real estate for sale on this website comes in part from the Internet Data Exchange program of MFR MLS.
All information deemed reliable but not guaranteed. All properties are subject to prior sale, change or withdrawal. Neither listing broker(s) or information provider(s) shall be responsible for any typographical errors, misinformation, misprints and shall be held totally harmless. Listing(s) information is provided for consumers personal, non-commercial use and may not be used for any purpose other than to identify prospective properties consumers may be interested in purchasing.
Updated on September 12, 2026 12:35 PM UTC
 Canopy MLS® Copyright ©2026 All rights reserved.
